|
Ürün ayrıntıları:
Ödeme & teslimat koşulları:
|
| Ölçüm Aralığı: | 0-100N | Ölçüm Doğruluğu: | ±%1 |
|---|---|---|---|
| Ağırlık: | yaklaşık 23kg | Boyut (Y*G*D) cm: | 55*30*35cm |
| Test Hızı: | 0,5~5,000 mm/dak | Güç: | 220v, 50Hz |
| Vurgulamak: | 0-100N aralığındaki prob yapışkanlığı test edici,ASTM D2979 uyumlu kabuk yapışkanlığı testçisi,Yapışkanlık testi ± 1% doğruluk |
||
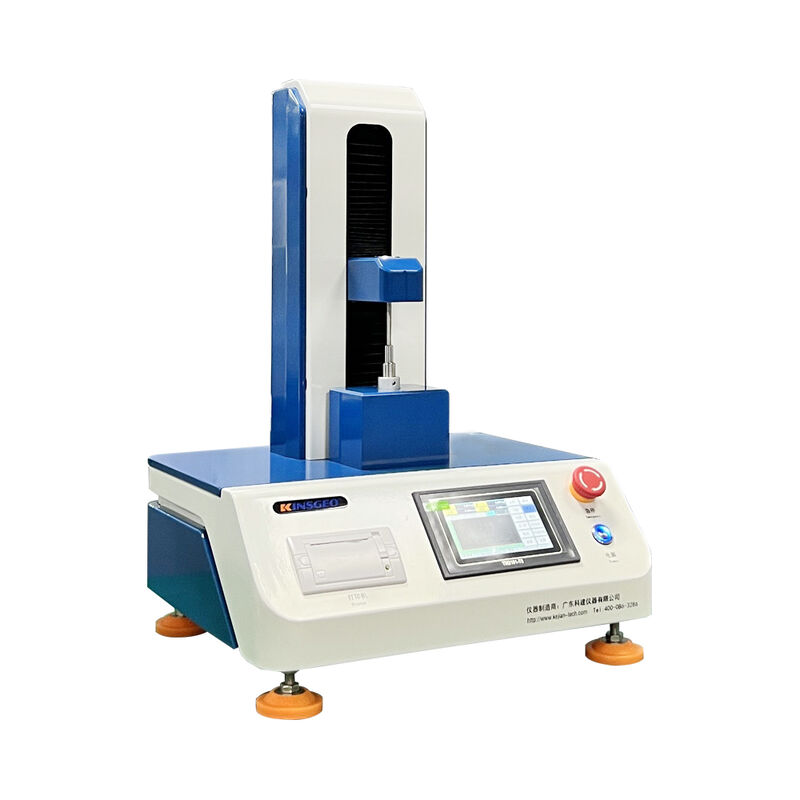
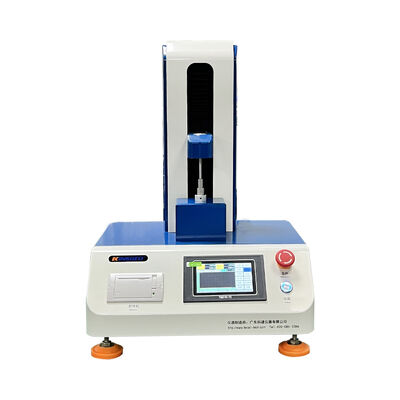
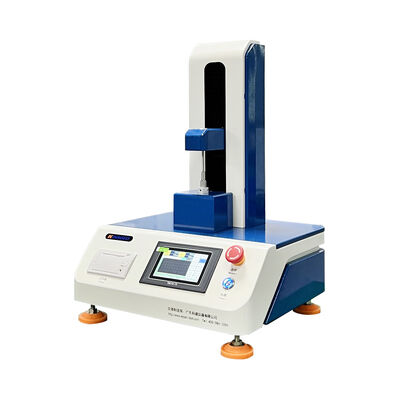
KJ-6034N Computerized Probe Method Initial Adhesion Tester
The KJ-6034N computerized probe-based initial adhesion tester, featuring a compact and refined structural design with imported core components, delivers a high-precision and highly stable solution for initial adhesion testing. Specifically designed for accurate measurement of initial adhesion force in various adhesive products, it fully complies with international authoritative standards and is widely applicable in diverse scenarios such as research institutions, import-export enterprises, and inspection and quarantine agencies, serving as a core enabling device for R&D, quality control, and compliance testing in the adhesive industry.
| Parameter Name | Specific Specifications |
| Measuring range | 0–100 N, meeting the initial adhesion testing requirements for most adhesive products and compatible with products of various viscosity grades. |
| Certainty of measurement | The measurement error is less than ±1%. Paired with imported sensors, the data is precise and the error is controllable. |
| End of test | Automatically record the maximum tensile force required for sample detachment from the probe, simultaneously document the mode of sample failure, ensuring complete and traceable data for subsequent analysis and archiving. |
| Measurement speed | 600 mm/min (adjustable), flexibly accommodating testing requirements for various samples to ensure testing versatility |
| Speed Accuracy | The error is within ±1%, with stable operation and precise, controllable speed, ensuring consistent testing results. |
| Probe Specifications | A 5 mm diameter planar precision grinding probe with high grinding accuracy and uniform contact, eliminating the impact of probe wear on test results. |
| Fitting plate weight | 200 g, meeting standard requirements, ensuring uniform contact pressure between the probe and the sample to guarantee standardized testing. |
| Machine size | Measuring 55 cm in height × 30 cm in width × 35 cm in depth, it features a compact structure that saves storage space and is suitable for various laboratory settings. |
| Machine weight | 23 kg, lightweight and easy to transport, facilitating equipment placement, movement, and daily maintenance |
| Use power supply | 220V,50HZ, |
İlgili kişi: Miss. Silivia Zhang
Tel: 86-13925519875
Faks: 86-0769-28638013
ISO, CE Belgeleri ile 0.5 ~ 500mm / dak 40 * 40 * 70cm Yüksek-düşük Sıcaklık Çekme Odası
Uzama için Çift Kolonlu Elektronik Üniversal Çekme Test Cihazı Zemin Tipi
Ambalaj Malzemesi Sızdırmazlık Uzaması İçin Tasarlanmış Evrensel Çekme Test Cihazı
20Ton 750mm Evrensel Malzeme Test Cihazı, UTM Hidrolik Çekme Dayanımı Ekipmanı
1 Rulo 2kg Elektronik Astm Bant Yapışma Testi FINAT Standardı
KEJIAN Bant Yapışma Test Cihazı Top Haddeleme Topu Tack Test Cihazı
ASTM D2979 Soyulma Kuvveti Test Cihazları, 0-100N 90 Derece Soyma Test Cihazı
Çevre Test Odaları Yaşlanma Test Odası Plastik plaka UV yaşlanma test cihazı
Laboratuvar ortamı simülasyonu için büyük 3 kutu soğuk ve sıcak şok testi odası